
BEDS4
BATHS3 full 1 partial
SQUARE FEET3,966
MLS#2638453
STATUSActive
PROPERTY TYPEResidential -
SUBDIVISIONTanglewood Estates
SCHOOLJenks - Sch Dist
Property Description
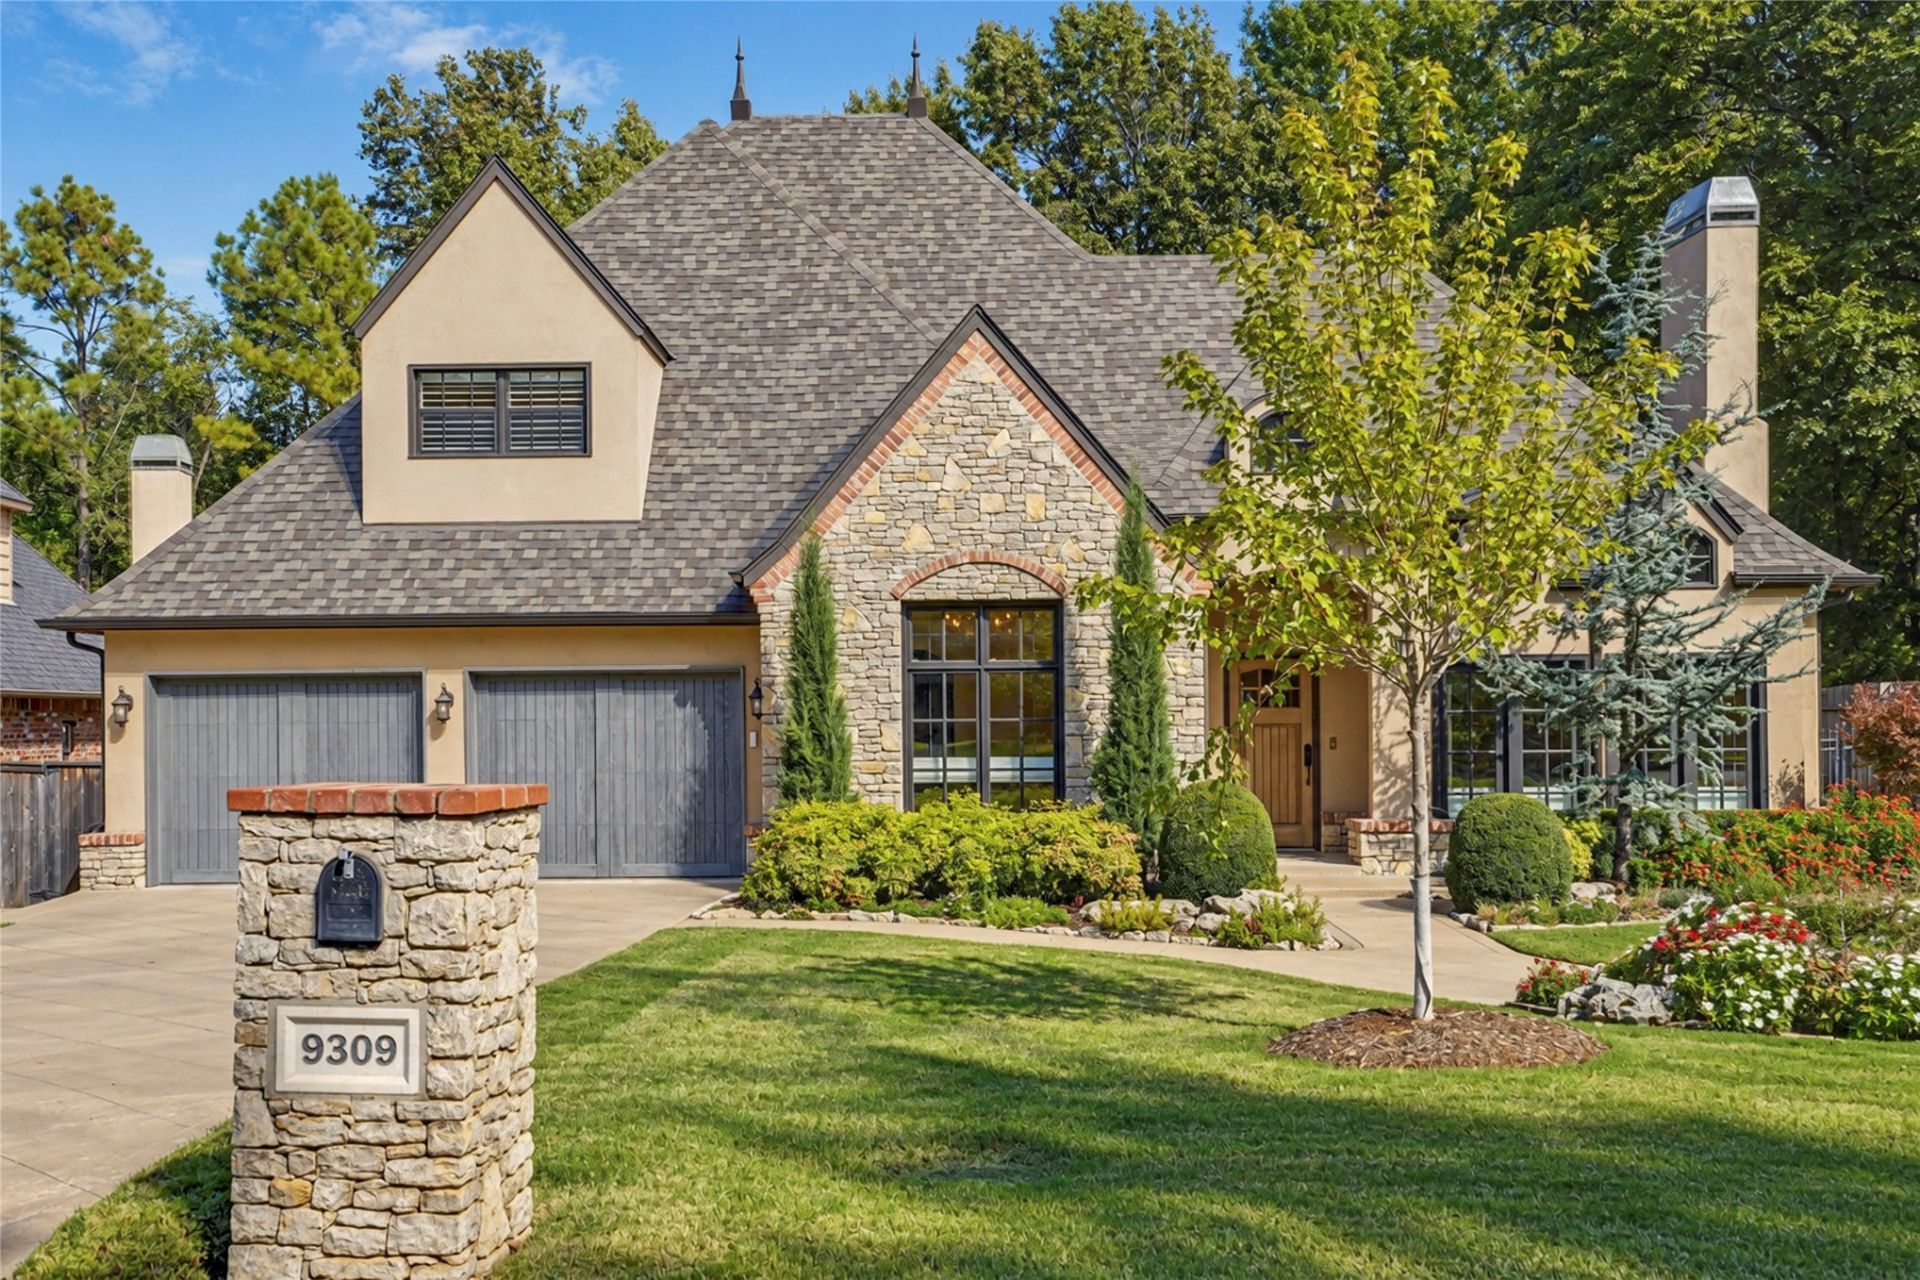
Tucked away in a quiet, established neighborhood at the south end of Harvard Avenue, this beautifully maintained custom home offers timeless architecture, exceptional craftsmanship, and a wonderfully private setting. Soaring ceilings, rich hardwood floors, graceful archways, and intricate millwork create an inviting interior with generous spaces for everyday living and entertaining. The spacious kitchen features abundant cabinetry, a large center island, and an adjoining dining area, while the main-level primary suite offers a relaxing retreat with a spacious bath and walk-in closets. A richly paneled executive office with custom built-ins opens to its own private patio. The impressive screened-in outdoor living area features a vaulted wood ceiling and hanging heater, creating a comfortable space to enjoy the beautifully landscaped backyard and peaceful wooded backdrop. Additional highlights include whole-home sound, a dedicated media room, formal dining, and a three-car tandem garage. An exceptional combination of privacy, character, and thoughtful design in a tucked-away South Tulsa location.
Property Features
Property Type: Residential -
Basement: None
Cooling: Central Air,2 Units
Fireplaces: 1
Garage: 3 car attached
Heating: Central, Gas, Multiple Heating Units
Lot Size: 0.24 Acres
Roof Type: Asphalt, Fiberglass
Stories: 2.0
Taxes: $9,744
Year Built: 2002
Amenities
Granite Counters
High Ceilings
High Speed Internet
Other
Cable TV
Wired for Data
Ceiling Fan(s)
Electric Oven Connection
Gas Range Connection
Programmable Thermostat
Concrete Driveway
Irrigation Sprinklers
Landscaping
Lighting
Rain Gutters
Feature Descriptions
Appliances: Built-In Range, Double Oven, Dishwasher, Disposal, Gas Water Heater, Microwave, Oven, Range
Association Amenities: Park
Community Features: Gutter(s)
Door Features: Insulated Doors
Exterior: Brick, Stone, Stucco, Wood Frame
Fencing: Chain Link, Privacy
Fireplace: Gas Log, Gas Starter
Flooring: Carpet, Tile, Wood
HOA Fee: 1000/ Annually
HOA Y/N: Yes
Laundry: Washer Hookup, Electric Dryer Hookup, Gas Dryer Hookup
Lot: Mature Trees
Parcel#: 73560832165850
Parking: Attached, Garage, Tandem
Parking Notes: Attached, Garage, Tandem
Patio/Porch: Covered, Other, Patio
Security: No Safety Shelter, Security System Owned, Smoke Detector(s)
Sewer: Public Sewer
Utilities: Cable Available, Electricity Available, Natural Gas Available, Phone Available, Water Available
Water: Public
Window: Casement Window(s), Vinyl, Insulated Windows
Local Schools
High School: Jenks
Middle School: Jenks
Elementary School: East
School District: Jenks - Sch Dist
Listed By / Shown By
Listed By
Agency Name: Keller Williams Preferred
Shown By
Agent Name: Brenda Foulks
Agent Phone: (918) 636-9893
Agency Title: Solid Rock Realtors

Estimate Your Payment
Estimated Payment
$ 2,699.92 per month $1,669.17 Principal & Interest $812.00 Property Tax $218.75 Homeowner's InsuranceChange Payment Information


Privacy Policy / DMCA Notice / ADA Accessibility


This site is hosted, designed and copyright
© 1994 - 2026 by
Delta Media Group, Inc. -- Patent Pending --
9309 S Jamestown Avenue | MLS# 2638453
This home located at 9309 S Jamestown Avenue , Tulsa, OK 74137 is currently listed for sale with an asking price of $750,000. This property was built in 2002 and has 4 bedrooms and 3 full and 1 partial baths with 3966 sq. ft. S Jamestown Avenue is located in the Tanglewood Estates subdivision within the Jenks - Sch Dist school district. Search Tanglewood Estates real estate on bfoulks.solidrockrealtors.com today.