
BEDS2
BATHS2 full
SQUARE FEET1,242
MLS#2638088
STATUSActive
PROPERTY TYPEResidential -
SUBDIVISIONSummit Parks
SCHOOLTulsa - Sch Dist
Property Description
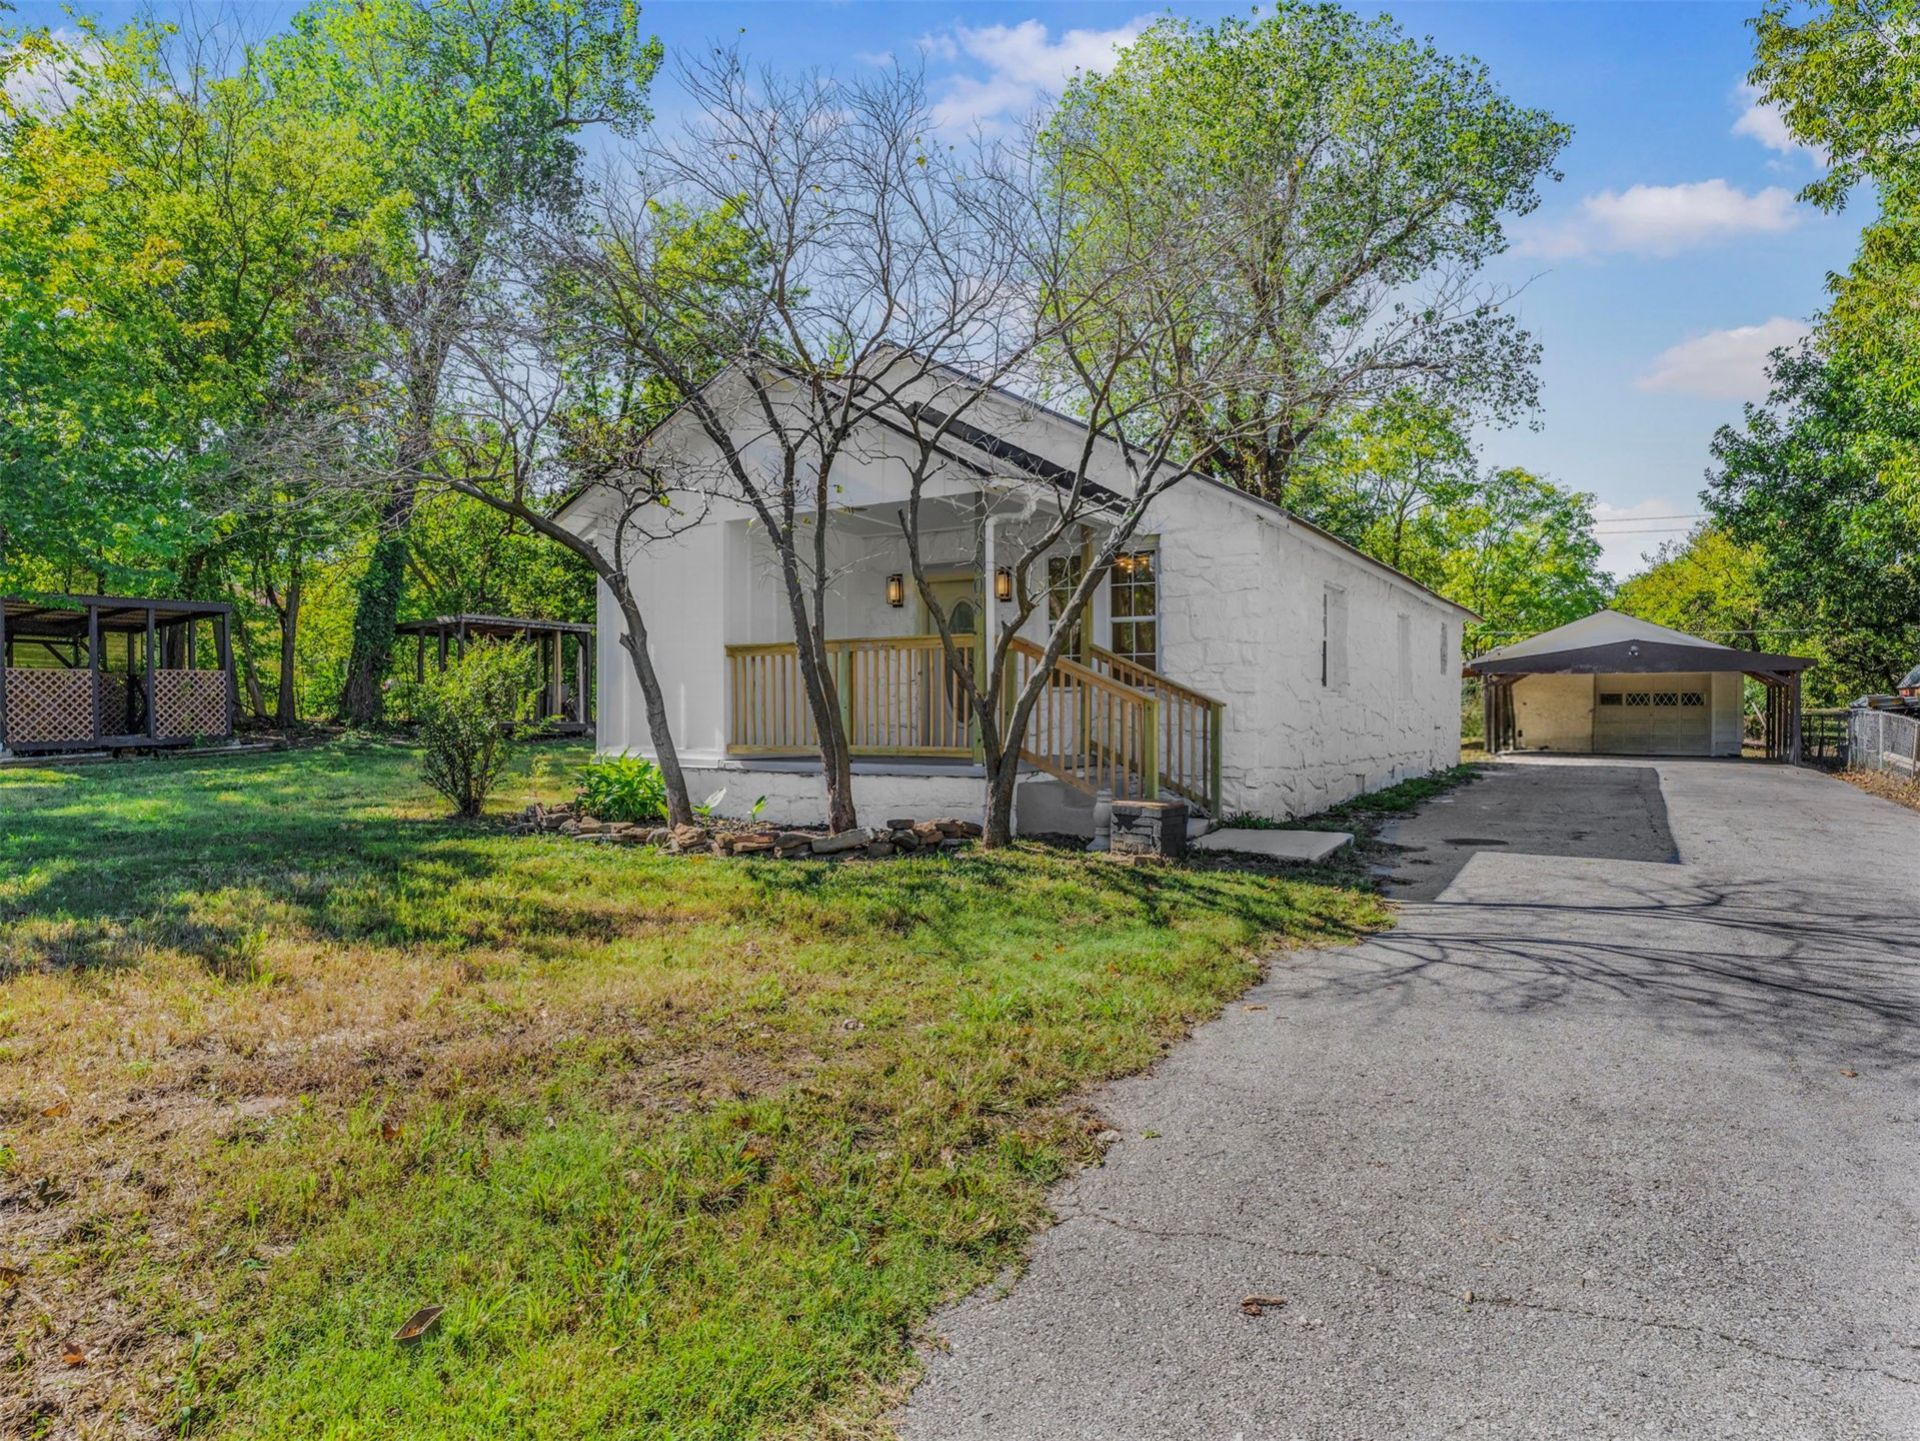
Tucked away in Summit Park is this 2 bedroom and 2 bathroom home. This remodel includes the electricity being rewired and updated. The plumbing in the house is updated. The roof is metal for low maintenance. The heat and air are new. The flooring and fixtures, tubs and showers are all new. The kitchen has a bar opening to the dining area with stylish quartz countertops. The closet with the window is large enough for a gaming room. The exterior is natural stone. The workshop has electricity and a covered porch. The yard is large and has 2 gazebo's. A must see!
Property Features
Property Type: Residential -
Basement: Crawl Space
Cooling: Central Air
Garage: 2
Heating: Central, Electric
Lot Size: 0.34 Acres
Roof Type: Metal
Stories: 1.0
Taxes: $845
Year Built: 1939
Amenities
None
Quartz Counters
Stone Counters
Ceiling Fan(s)
Electric Oven Connection
Electric Range Connection
Feature Descriptions
Appliances: Dishwasher, Electric Water Heater, Disposal, Oven, Range
Days on Site: 6
Exterior: Wood Siding, Wood Frame
Fencing: None
Flooring: Wood
HOA Y/N: No
Laundry: Washer Hookup, Electric Dryer Hookup
Lot: Mature Trees
Parcel#: 41100-92-34-03910
Parking: Detached, Garage
Parking Notes: Detached, Garage
Patio/Porch: Covered, Porch
Security: No Safety Shelter
Sewer: Public Sewer
Utilities: Electricity Available, Natural Gas Available, Water Available
Water: Public
Window: Aluminum Frames, Vinyl
Local Schools
High School: Webster
Elementary School: Clinton West
School District: Tulsa - Sch Dist
Listed By / Shown By
Listed By
Agency Name: Cahill Realty, LLC
Shown By
Agent Name: Brenda Foulks
Agent Phone: (918) 636-9893
Agency Title: Solid Rock Realtors

Estimate Your Payment
Estimated Payment
$ 623.96 per month $489.40 Principal & Interest $70.42 Property Tax $64.14 Homeowner's InsuranceChange Payment Information


Privacy Policy / DMCA Notice / ADA Accessibility


This site is hosted, designed and copyright
© 1994 - 2026 by
Delta Media Group, Inc. -- Patent Pending --
5808 S 30th West Avenue | MLS# 2638088
This home located at 5808 S 30th West Avenue, Tulsa, OK 74107 is currently listed for sale with an asking price of $219,900. This property was built in 1939 and has 2 bedrooms and 2 full baths with 1242 sq. ft. S 30th West Avenue is located in the Summit Parks subdivision within the Tulsa - Sch Dist school district. Search Summit Parks real estate on bfoulks.solidrockrealtors.com today.