
BEDS4
BATHS3 full
SQUARE FEET3,300
MLS#2639145
STATUSActive
PROPERTY TYPEResidential -
SUBDIVISIONShadow Trails II
SCHOOLBixby - Sch Dist
Property Description
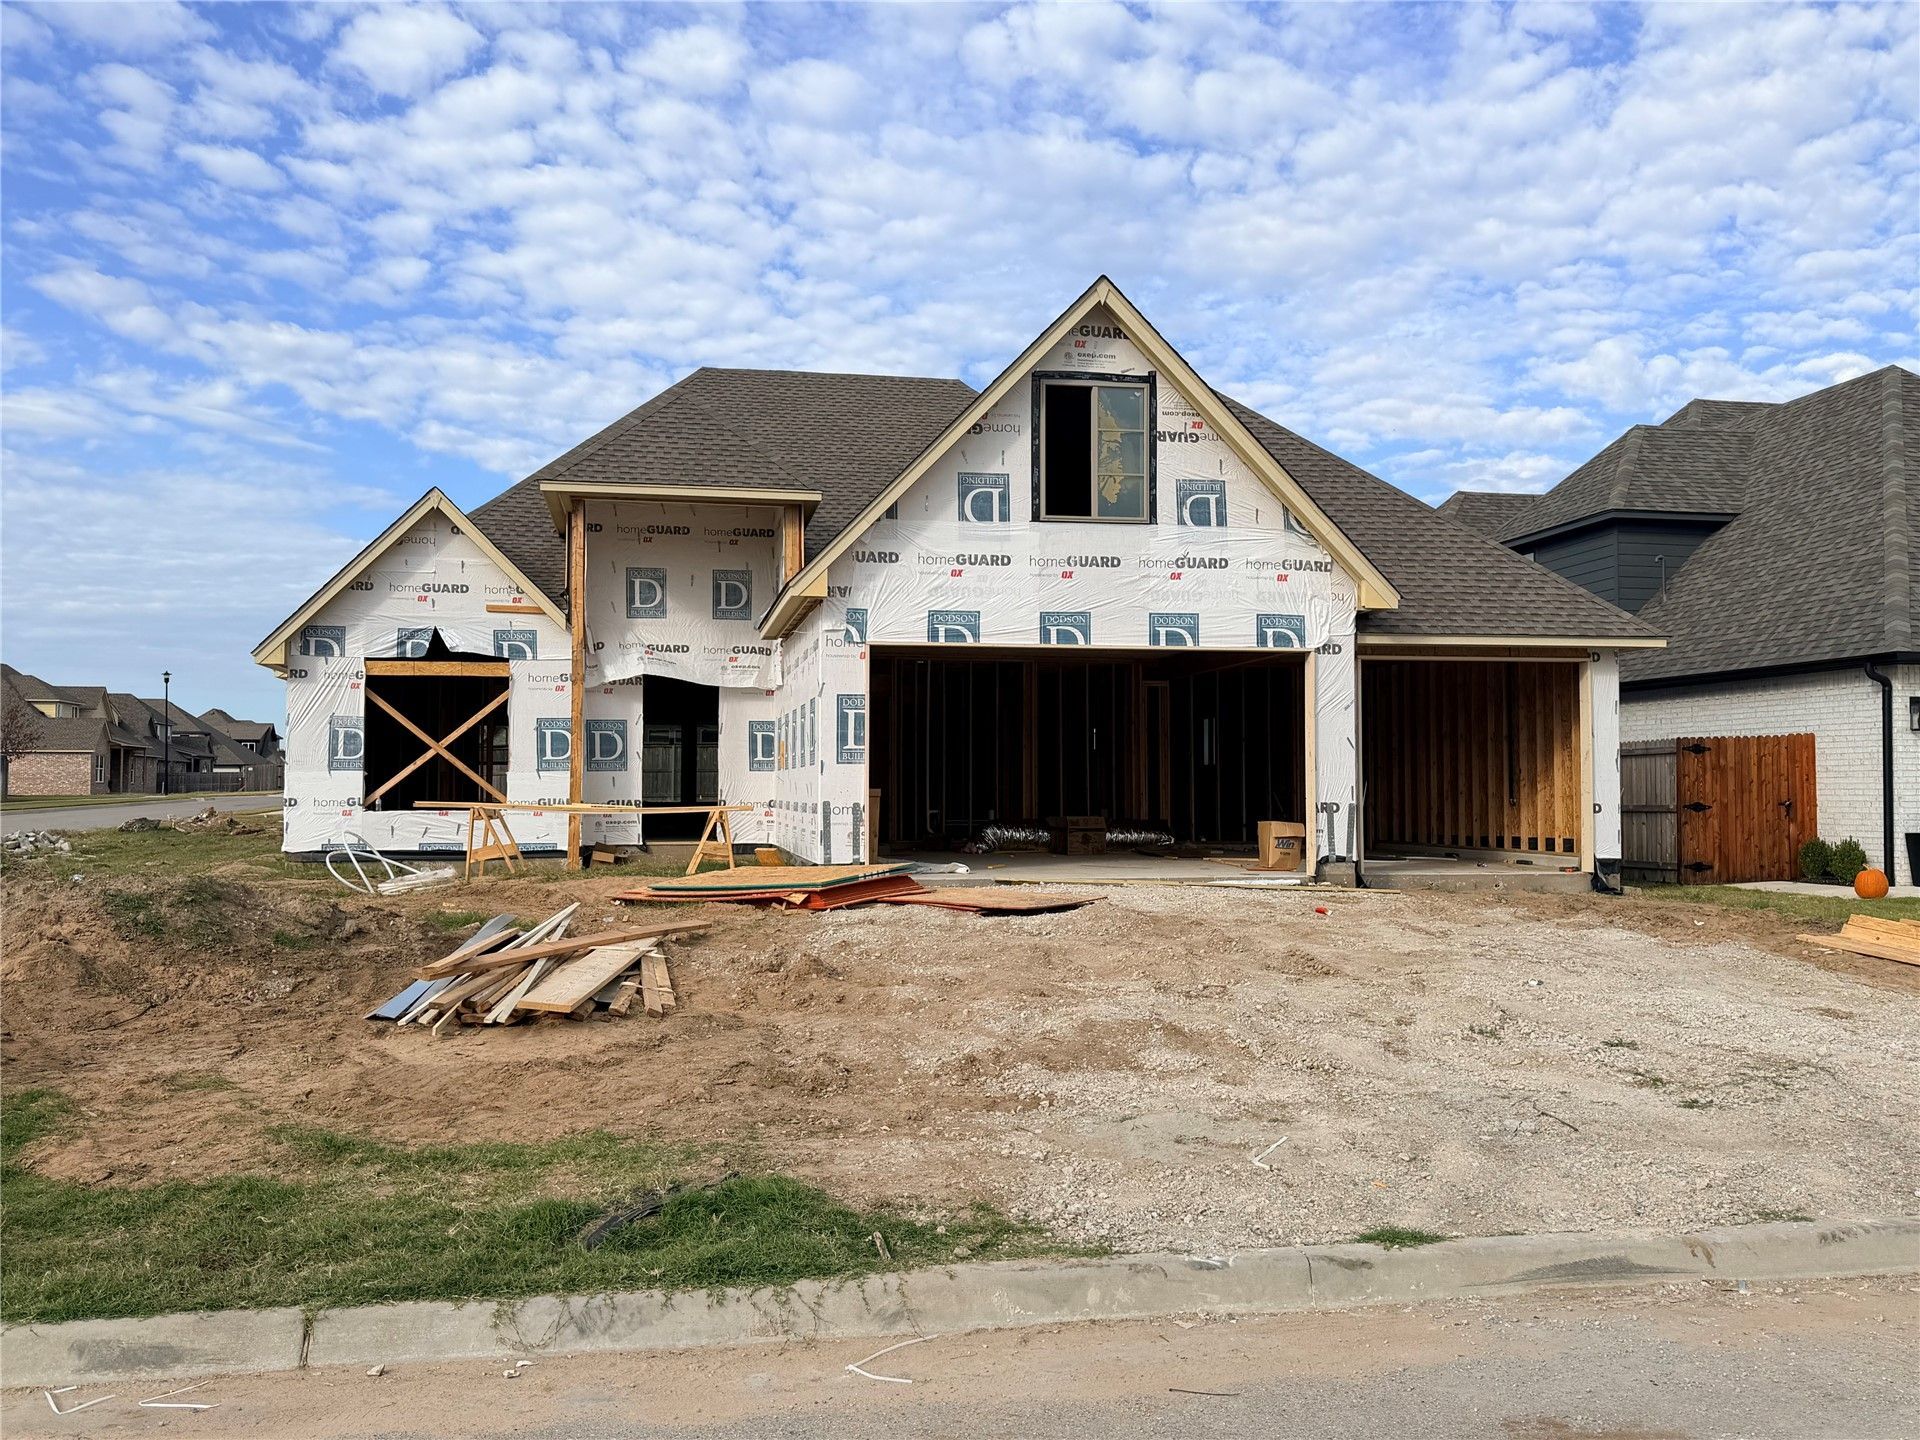
NEW CONSTRUCTION - STACKED PLAN - POND VIEW. $20,000 BUILDER INCENTIVE TOWARDS UPGRADES, CLOSING COST, OR RATE BUY DOWN. 4 BED/ 3 BATH, OFFICE & GAMEROOM. Corner lot. Large open living/kitchen design. Oversized kitchen island. Walk in pantry. Quartz countertops. Built-in Side by Side Fridge/Freezer. Mostly hardwood floor on 1st level. 2nd bedroom and full bath are down-2 bedrooms both connect to pullman bath & spacious game room are up. The primary suite has two large walk-in closets. 95% efficient furnace, 16 SEER AC. LOW-E windows. Solar board roof decking. Foam Insulation. Full gutters & full sprinkler system included. Quartz countertop. 6 Burner Gas cooktop. 8' iron front door. Neighborhood pool and 3 ponds! Bixby East Elementary & Intermediate is accessible through the neighborhood for quick commutes to school and back: great location and easy access to Creek Turnpike and Indian Springs Golf Course. Tons of new business coming to the area including Home Depot, Hobby Lobby, TJ Max, Reasors and more!
Property Features
Property Type: Residential -
Basement: None
Cooling: Central Air,2 Units
Fireplaces: 1
Garage: 3 car attached
Heating: Gas, Multiple Heating Units
Home Style: English
Lot Size: 0.24 Acres
Roof Type: Asphalt, Fiberglass
Stories: 2.0
Taxes: $151
Year Built: 2026
Amenities
High Ceilings
Pullman Bath
Quartz Counters
Stone Counters
Vaulted Ceiling(s)
Ceiling Fan(s)
Electric Oven Connection
Gas Range Connection
Concrete Driveway
Irrigation Sprinklers
Landscaping
Rain Gutters
Feature Descriptions
Appliances: Cooktop, Dishwasher, Gas Water Heater, Oven
Association Amenities: Clubhouse, Other, Pool
Community Features: Gutter(s)
Door Features: Insulated Doors
Exterior: Brick, Wood Frame
Fencing: Partial
Fireplace: Gas Log, Gas Starter
Flooring: Carpet, Tile, Wood
HOA Fee: 550/ Annually
HOA Y/N: Yes
Laundry: Washer Hookup, Electric Dryer Hookup, Gas Dryer Hookup
Lot: Corner Lot, Pond on Lot
Parcel#: 87465-74-05-11100
Parking: Attached, Garage
Parking Notes: Attached, Garage
Patio/Porch: Covered, Patio
Security: No Safety Shelter, Security System Owned, Smoke Detector(s)
Sewer: Public Sewer
Utilities: Cable Available, Electricity Available, Fiber Optic Available, Natural Gas Available, High Speed Internet Available, Phone Available, Water Available
Water: Public
Window: Vinyl, Insulated Windows
Local Schools
High School: Bixby
Middle School: Bixby
Elementary School: East (Formerly Northeast)
School District: Bixby - Sch Dist
Listed By / Shown By
Listed By
Agency Name: Coldwell Banker Select
Shown By
Agent Name: Brenda Foulks
Agent Phone: (918) 636-9893
Agency Title: Solid Rock Realtors

Estimate Your Payment
Estimated Payment
$ 1,495.23 per month $1,310.86 Principal & Interest $12.58 Property Tax $171.79 Homeowner's InsuranceChange Payment Information


Privacy Policy / DMCA Notice / ADA Accessibility


This site is hosted, designed and copyright
© 1994 - 2026 by
Delta Media Group, Inc. -- Patent Pending --
4112 W Baton Rouge Street | MLS# 2639145
This home located at 4112 W Baton Rouge Street , Broken Arrow, OK 74011 is currently listed for sale with an asking price of $589,000. This property was built in 2026 and has 4 bedrooms and 3 full baths with 3300 sq. ft. W Baton Rouge Street is located in the Shadow Trails II subdivision within the Bixby - Sch Dist school district. Search Shadow Trails II real estate on bfoulks.solidrockrealtors.com today.