
BEDS3
BATHS1 full
SQUARE FEET1,158
MLS#2638086
STATUSActive
PROPERTY TYPEResidential -
SUBDIVISIONHiggins
SCHOOLMuskogee - Sch Dist
Property Description
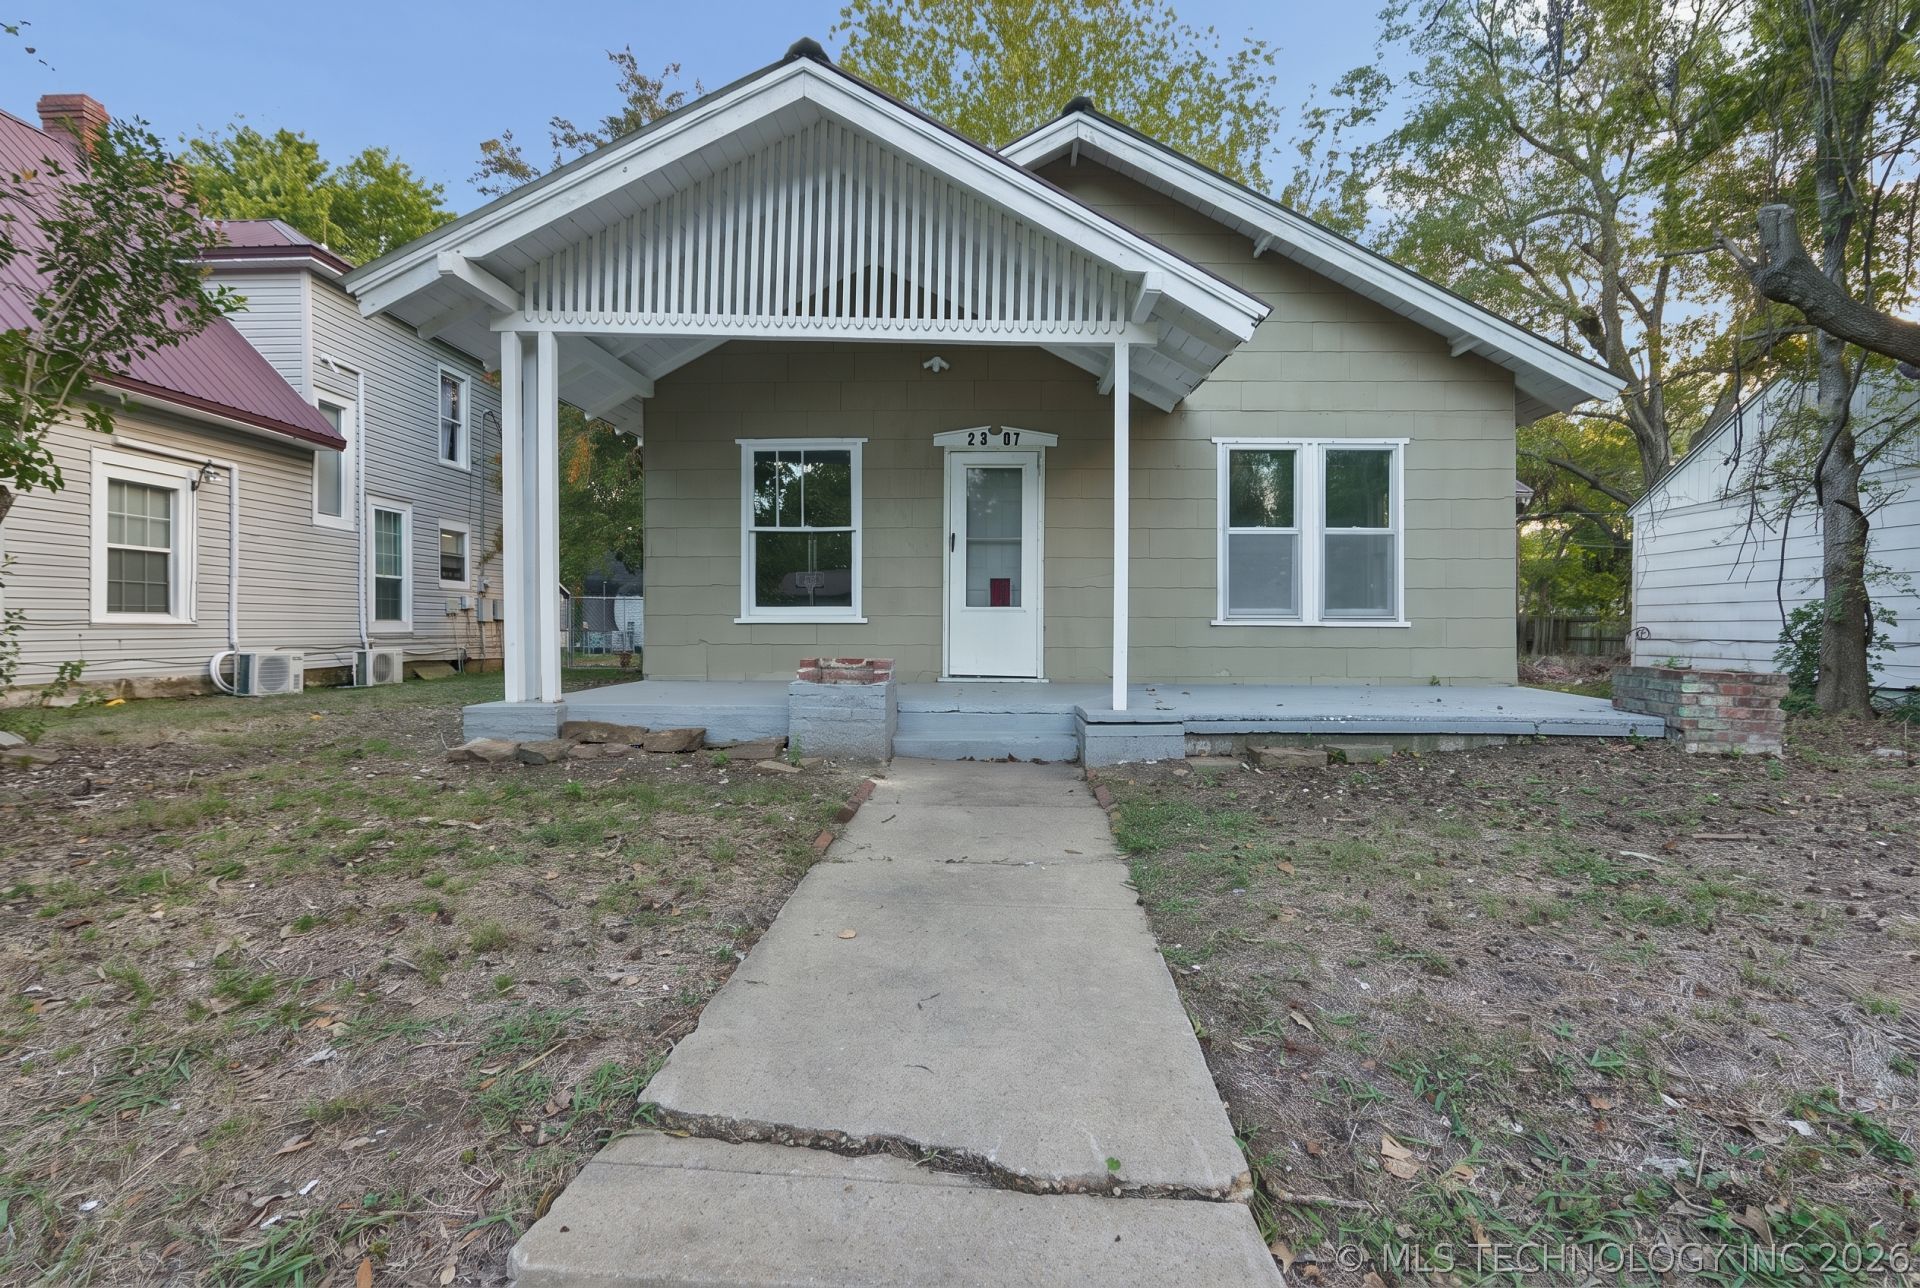
Where can you find a home for under $100,000? Here it is! This recently renovated 3 bedroom home is full of character with lots of additions including new kitchen and bath, refinished hard wood, vinyl flooring, lighting, electrical, plumbing, and fresh paint in neutral colors for ease in blending with your personal style. Perfect for the 1st time homeowner, someone looking to downsize or add to their investment portfolio. Metal roof and inviting front porch. Back covered patio area and storage building. Move in ready, just waiting for its next chapter. Schedule your showing today. Seller installing electric stove in kitchen.
Property Features
Property Type: Residential -
Basement: Crawl Space
Cooling: Window Unit(s)
Fireplaces: 1
Heating: Gas, Other
Lot Size: 0.17 Acres
Roof Type: Metal
Stories: 1.0
Taxes: $184
Year Built: 1935
Amenities
Laminate Counters
Other
Ceiling Fan(s)
Electric Oven Connection
Electric Range Connection
Feature Descriptions
Appliances: Electric Water Heater, Oven, Range
Community Features: Sidewalks
Days on Site: 3
Exterior: Wood Siding, Wood Frame
Fencing: Partial
Fireplace: Wood Burning
Flooring: Laminate
HOA Y/N: No
Laundry: Washer Hookup, Electric Dryer Hookup
Lot: Mature Trees
Parcel#: 510009924
Patio/Porch: Covered, Patio, Porch
Security: No Safety Shelter, Smoke Detector(s)
Sewer: Public Sewer
Utilities: Electricity Available, Natural Gas Available, Sewer Available, Water Available
Water: Public
Window: Wood Frames
Local Schools
High School: Muskogee
Elementary School: Cherokee
School District: Muskogee - Sch Dist
Listed By / Shown By
Listed By
Agency Name: RE/MAX & ASSOCIATES
Shown By
Agent Name: Brenda Foulks
Agent Phone: (918) 636-9893
Agency Title: Solid Rock Realtors

Estimate Your Payment
Estimated Payment
$ 266.80 per month $222.33 Principal & Interest $15.33 Property Tax $29.14 Homeowner's InsuranceChange Payment Information


Privacy Policy / DMCA Notice / ADA Accessibility


This site is hosted, designed and copyright
© 1994 - 2026 by
Delta Media Group, Inc. -- Patent Pending --
2307 Garland | MLS# 2638086
This home located at 2307 Garland, Muskogee, OK 74401 is currently listed for sale with an asking price of $99,900. This property was built in 1935 and has 3 bedrooms and 1 full baths with 1158 sq. ft. Garland is located in the Higgins subdivision within the Muskogee - Sch Dist school district. Search Higgins real estate on bfoulks.solidrockrealtors.com today.