
BEDS2
BATHS4 full
SQUARE FEET3,070
MLS#2625609
STATUSActive
PROPERTY TYPEResidential - Single Family
SUBDIVISIONPeoria Acres addn
SCHOOLTulsa - Sch Dist
Property Description
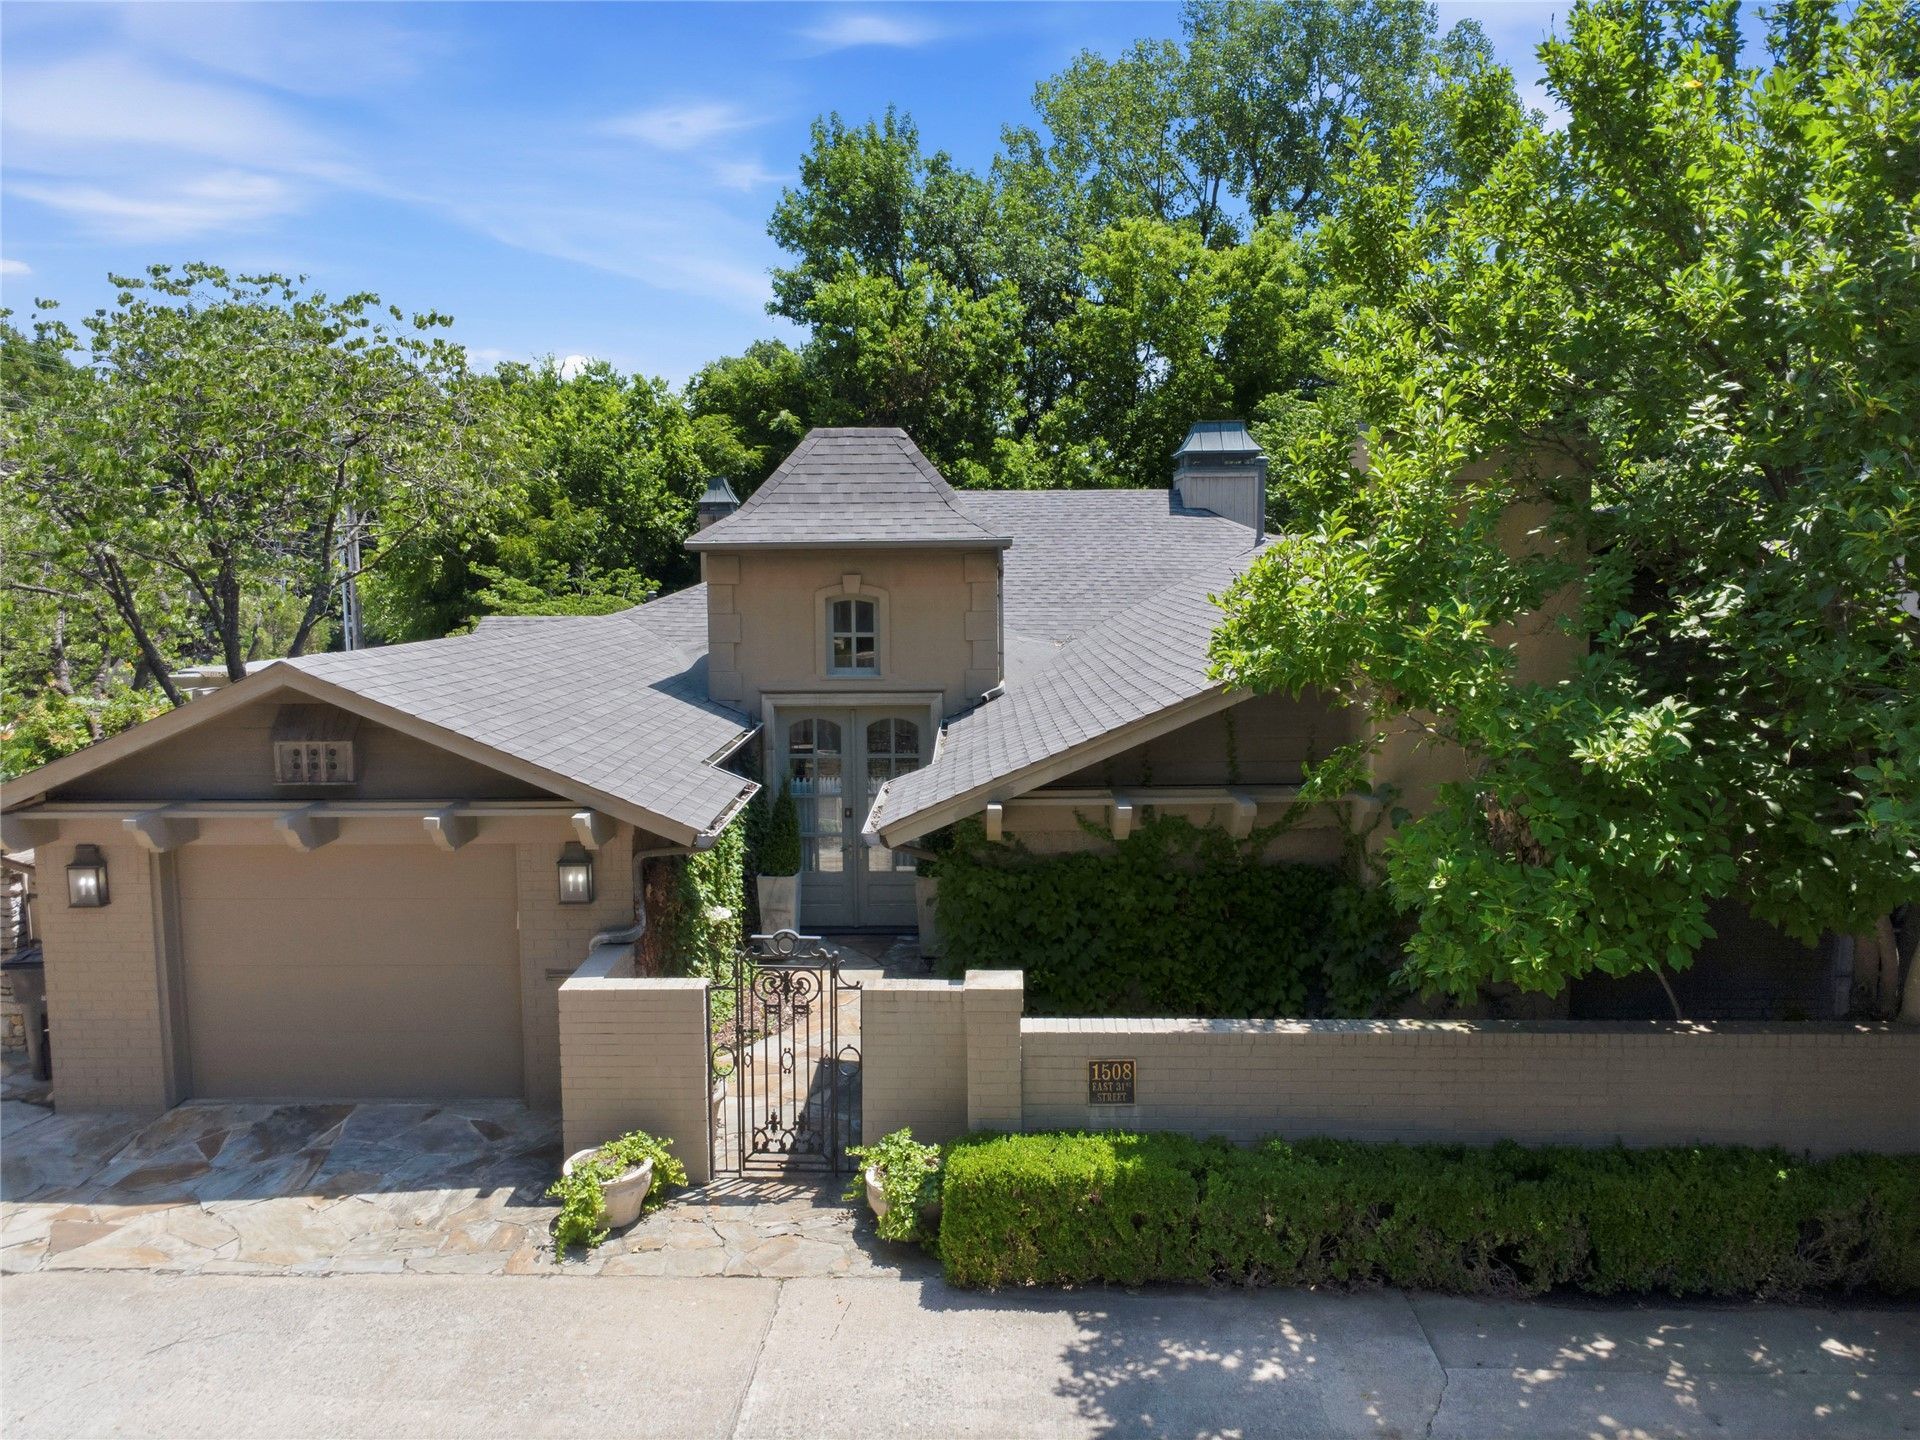
This home is a rare opportunity to own a one of a kind custom designed home showcasing timeless craftsmanship. Designed with the influence of renowned Tulsa designer Charles Faudree, this residence features exquisite custom woodwork, handcrafted cabinetry, stunning designer wallpaper, hand painted murals, custom window treatments, and luxurious finishes throughout. The thoughtfully designed floor plan offers both elegance and functionality, including a versatile upstairs flex space perfect for a home office, studio, or media room. The main living room has endless space for entertaining as well as the formal dining room. The kitchen features a commercial style range and a new dishwasher and ice maker. Outside, the beautifully landscaped courtyard is a private oasis, highlighted by impressive stonework and lush landscaping.
Property Features
Property Type: Residential - Single Family
Basement: None
Cooling: 2 Units, Zoned
Fireplaces: 2
Garage: 1
Heating: Gas, Multiple Heating Units
Home Style: French Provincial
Lot Size: 0.14 Acres
Roof Type: Asphalt, Fiberglass
Stories: 2.0
Taxes: $7,714
Year Built: 1990
Amenities
Granite Counters
Cable TV
Vaulted Ceiling(s)
Gas Range Connection
Gas Oven Connection
Concrete Driveway
Sprinkler/Irrigation
Landscaping
Lighting
Rain Gutters
Feature Descriptions
Appliances: Built-In Range, Dishwasher, Gas Water Heater, Ice Maker, Other, Refrigerator
Community Features: Gutter(s)
Exclusions: Piano, chandlelier in guest bathroom, and two entry way pots
Exterior: Brick, Wood Frame
Fencing: Partial, Privacy
Fireplace: Gas Starter, Wood Burning Stove
Flooring: Carpet, Concrete, Hardwood
HOA Y/N: No
Laundry: Electric Dryer Hookup
Lot: None
Parcel#: 32425-93-19-12013
Parking: Shelves, Storage
Parking Notes: Shelves, Storage
Patio/Porch: Covered, Enclosed, Patio
Security: No Safety Shelter, Security System Owned, Smoke Detector(s)
Sewer: Public Sewer
Utilities: Cable Available, Electricity Available, Natural Gas Available, Phone Available, Water Available
Water: Public
Window: Wood Frames, Insulated Windows
Local Schools
High School: Edison
Middle School: Edison Prep.
Elementary School: Eliot
School District: Tulsa - Sch Dist
Listed By / Shown By
Listed By
Agency Name: McGraw, REALTORS
Shown By
Agent Name: Brenda Foulks
Agent Phone: (918) 636-9893
Agency Title: Solid Rock Realtors

Estimate Your Payment
Estimated Payment
$ 2,241.28 per month $1,413.23 Principal & Interest $642.83 Property Tax $185.21 Homeowner's InsuranceChange Payment Information


Privacy Policy / DMCA Notice / ADA Accessibility


This site is hosted, designed and copyright
© 1994 - 2026 by
Delta Media Group, Inc. -- Patent Pending --
1508 E 31st Street | MLS# 2625609
This single family home located at 1508 E 31st Street , Tulsa, OK 74105 is currently listed for sale with an asking price of $635,000. This property was built in 1990 and has 2 bedrooms and 4 full baths with 3070 sq. ft. E 31st Street is located in the Peoria Acres addn subdivision within the Tulsa - Sch Dist school district. Search Peoria Acres Addn real estate on bfoulks.solidrockrealtors.com today.