
BEDS3
BATHS2 full 1 partial
SQUARE FEET2,547
MLS#2635747
STATUSActive
PROPERTY TYPEResidential -
SUBDIVISIONTulsa Co Unplatted
SCHOOLBixby - Sch Dist
Property Description
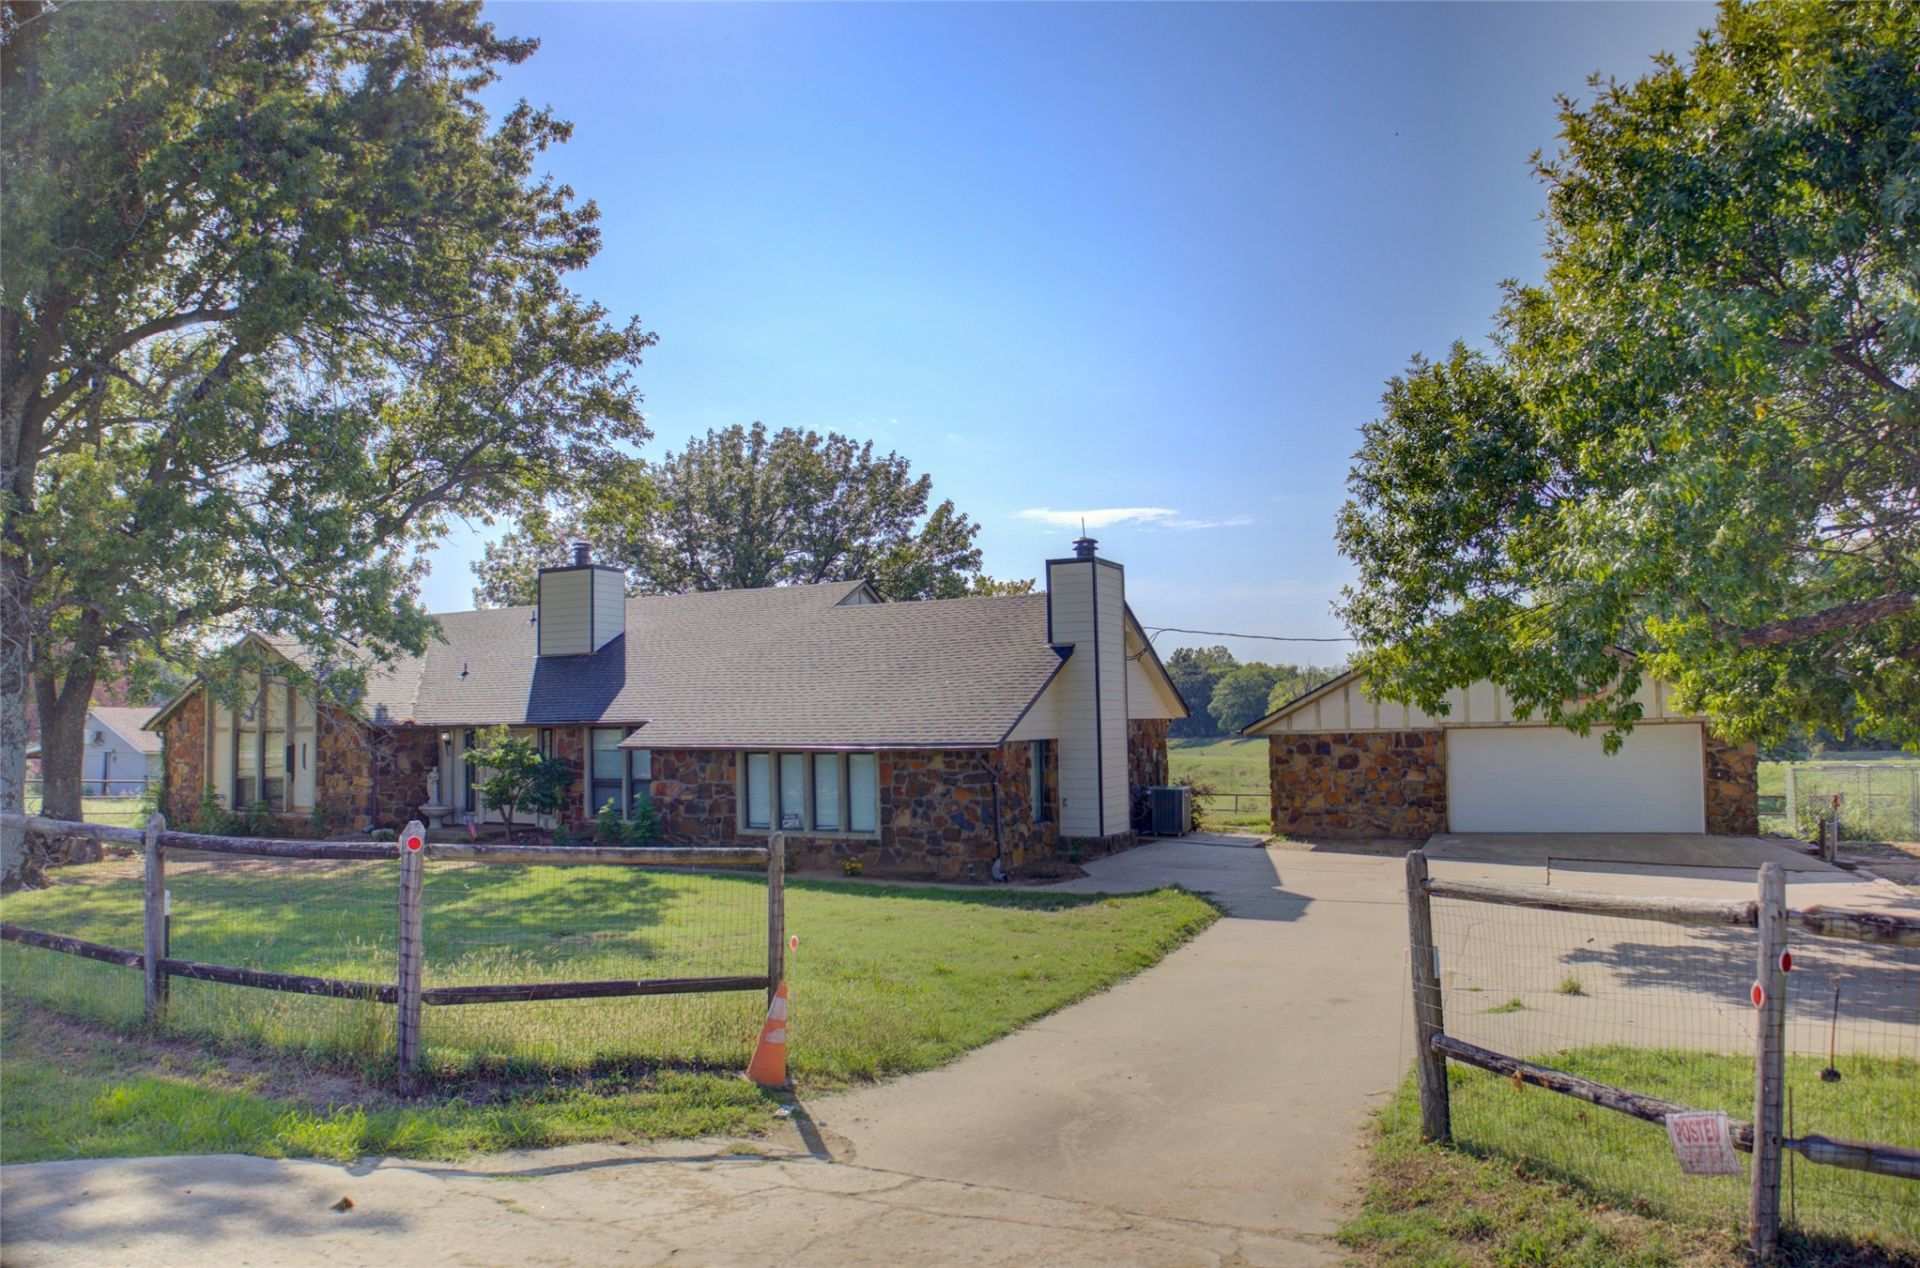
Unique opportunity in a desirable South Tulsa/Bixby area location! This stone home sits in a peaceful setting with mature trees, open views and plenty of potential. The property features a screened porch with views of the surrounding acreage, detached garage and a beautiful country setting while still offering convenient access to nearby shopping, dining and major roadways. Home is ready for a new owner to bring their vision and make it their own. Property is being sold AS IS, WHERE IS with no repairs by Seller. Sale is subject to final lot split approval.
Property Features
Property Type: Residential -
Basement: None
Cooling: Central Air
Fireplaces: 1
Garage: 2
Heating: Central, Electric
Lot Size: 0.72 Acres
Roof Type: Asphalt, Fiberglass
Stories: 1.0
Taxes: $7,038
Year Built: 1980
Amenities
Laminate Counters
Vaulted Ceiling(s)
Electric Oven Connection
Electric Range Connection
None
Feature Descriptions
Appliances: Electric Water Heater
Days on Site: 25
Exterior: HardiPlank Type, Stone, Wood Siding, Wood Frame
Fencing: Split Rail
Fireplace: Wood Burning
Flooring: Tile
HOA Y/N: No
Laundry: Washer Hookup, Electric Dryer Hookup
Lot: Mature Trees
Parcel#: 97406-74-06-13270
Parking: Detached, Garage
Parking Notes: Detached, Garage
Patio/Porch: Enclosed, Patio
Security: No Safety Shelter
Sewer: Septic Tank
Utilities: Unknown
Water: Well
Window: Aluminum Frames
Local Schools
High School: Bixby
Elementary School: East (Formerly Northeast)
School District: Bixby - Sch Dist
Listed By / Shown By
Listed By
Agency Name: Guthrie Realty, LLC
Shown By
Agent Name: Brenda Foulks
Agent Phone: (918) 636-9893
Agency Title: Solid Rock Realtors

Estimate Your Payment
Estimated Payment
$ 1,467.28 per month $778.73 Principal & Interest $586.50 Property Tax $102.05 Homeowner's InsuranceChange Payment Information


Privacy Policy / DMCA Notice / ADA Accessibility


This site is hosted, designed and copyright
© 1994 - 2026 by
Delta Media Group, Inc. -- Patent Pending --
12460 S Garnett Road | MLS# 2635747
This home located at 12460 S Garnett Road, Broken Arrow, OK 74011 is currently listed for sale with an asking price of $349,900. This property was built in 1980 and has 3 bedrooms and 2 full and 1 partial baths with 2547 sq. ft. S Garnett Road is located in the Tulsa Co Unplatted subdivision within the Bixby - Sch Dist school district. Search Tulsa Co Unplatted real estate on bfoulks.solidrockrealtors.com today.