
BEDS6
BATHS4 full
SQUARE FEET4,057
MLS#135438
STATUSActive
PROPERTY TYPEResidential - Single Family
SUBDIVISIONShumard Oaks
SCHOOLWestwood Elementary
Property Description
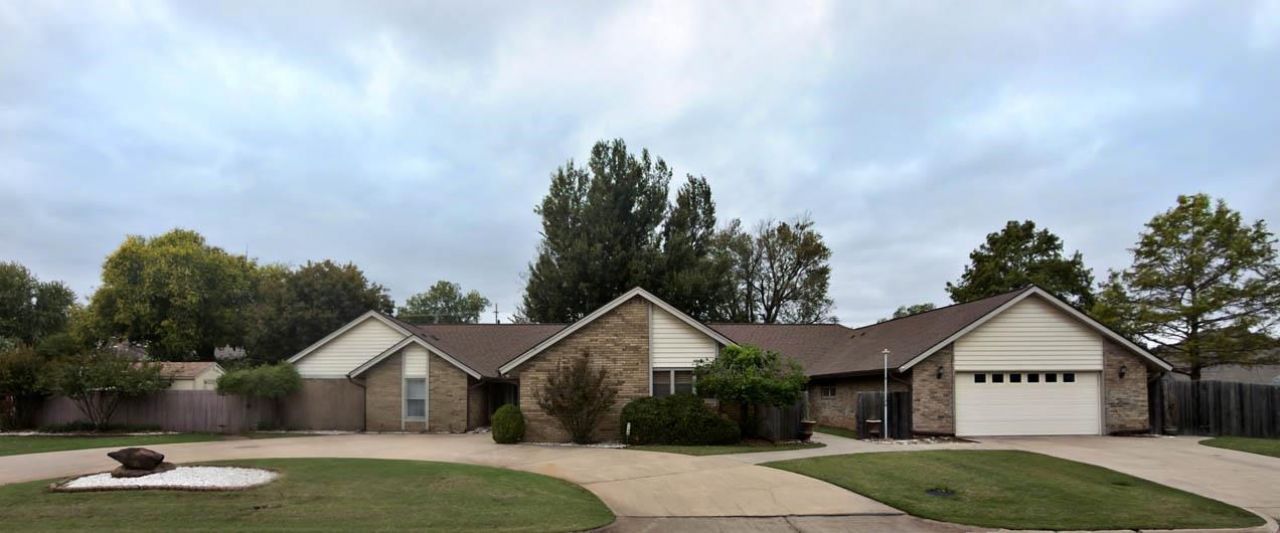
This is a rare opportunity for investors OR a owner occupant. Priced WAY below value. Main house is 2557 sq ft. includes 2 master bedrooms with in suite baths and 2 oversized bedrooms. Living room. Dining Room. Large kitchen and pantry. Laundry. 2 car garage. Enclosed porch. MIL suite is 1500 sq ft. includes 2 bedrooms and 1 bath. Large kitchen. 2 car garage. MIL suite has separate utilities. Extensive remodel/updates thru out house including granite counters, new windows, all new ceramic tile floors in most of house, tankless hot water heater. Roof is 2 years old. All appliances stay with house. This is a solid well built house. It needs a lot of cleaning and new floor covering in 2 bedrooms. Selling AS IS.
Property Features
Property Type: Residential - Single Family
Cooling: Central
Fuel Type: Natural Gas
Garage: 4 car attached
Heating: Forced Air
Lot Size: 210' X 120'
Roof Type: Composition
Stories: 1.0
Taxes: $6,479
Year Built: 1984
Feature Descriptions
Appliances: Microwave, Range, Oven, Cook Top, Refrigerator, Dishwasher, Garbage Disposal
City Flood Area: No
Days on Site: 1
Electric: City
Exterior: Brick Veneer
Fencing: Back
Flood Insurance: No
Gas: Natural
Hoa Fee: none
HOA Y/N: No
Interior/Exterior: Garage Door Opener, Fireplace, Security System, Patio, Storm Shelter, Outbuildings, Slab
Lot: Large Lot
Lot Dimensions: 210' X 120'
Road Surface: Paved
Security: yes
Sewer: City
Water: City
Windows: Partial
Zoning: Large Lot Single Family Stw
Local Schools
School District: Westwood Elementary
Listed By / Shown By
Listed By
Agency Name: Ted Newlin Realty
Agency Phone: 405-714-5309
Shown By
Agent Name: Brenda Foulks
Agent Phone: (918) 636-9893
Agency Title: Solid Rock Realtors

Estimate Your Payment
Estimated Payment
$ 1,358.02 per month $723.31 Principal & Interest $539.92 Property Tax $94.79 Homeowner's InsuranceChange Payment Information


Privacy Policy / DMCA Notice / ADA Accessibility


This site is hosted, designed and copyright
© 1994 - 2026 by
Delta Media Group, Inc. -- Patent Pending --
1106 Shumard Drive | MLS# 135438
This single family home located at 1106 Shumard Drive, Stillwater, OK 74074 is currently listed for sale with an asking price of $325,000. This property was built in 1984 and has 6 bedrooms and 4 full baths with 4057 sq. ft. Shumard Drive is located in the Shumard Oaks subdivision within the Westwood Elementary school district. Search Shumard Oaks real estate on bfoulks.solidrockrealtors.com today.